




Sky Harbour ORL
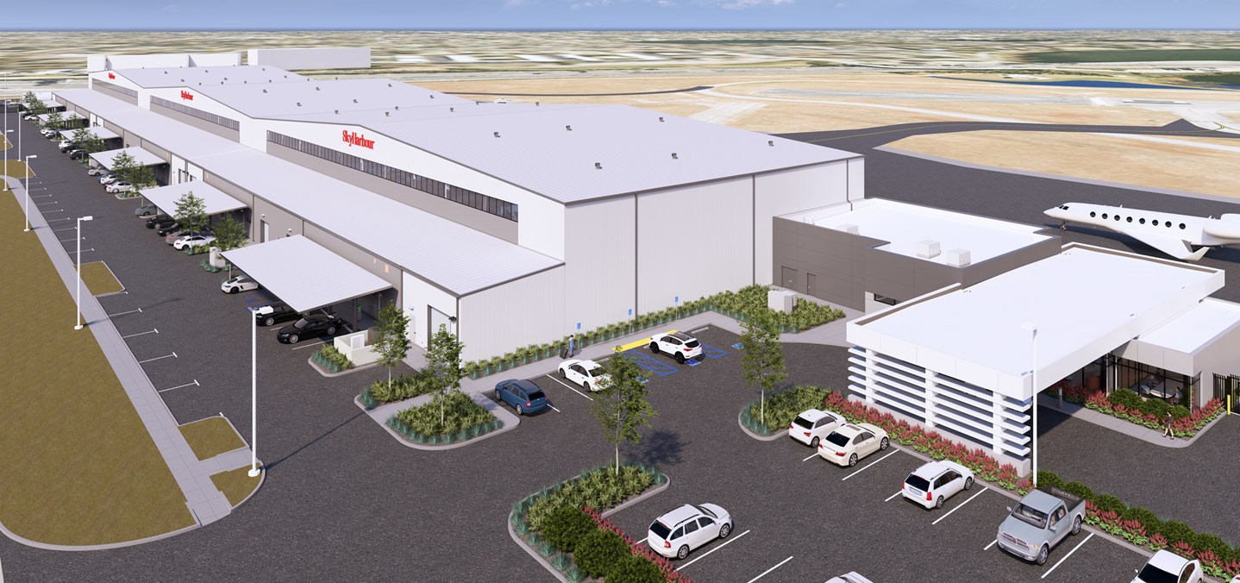
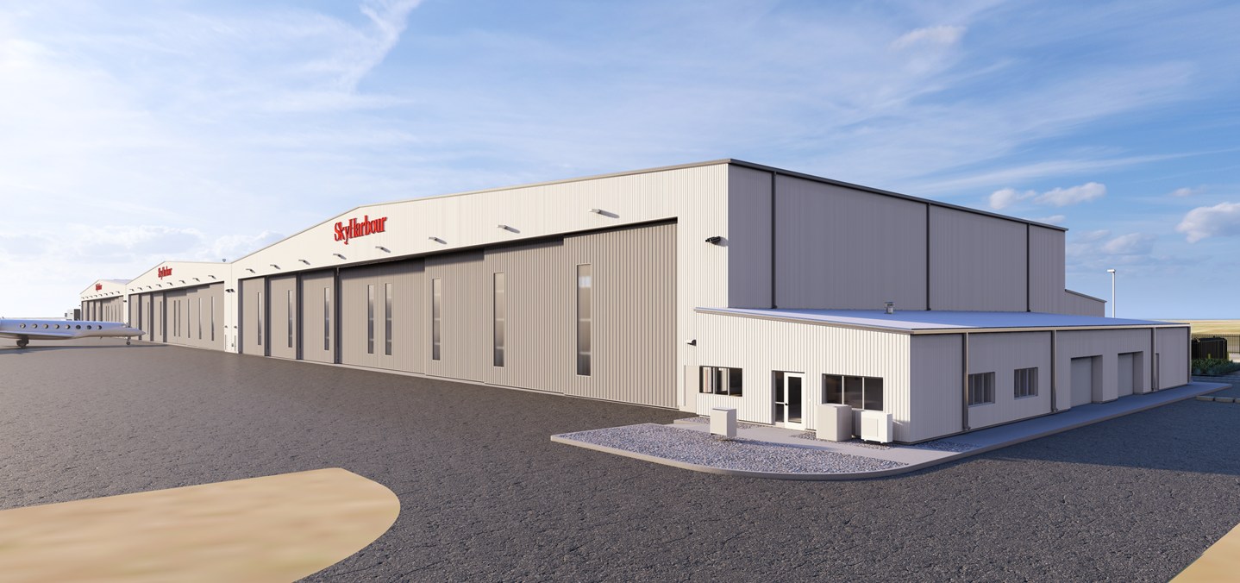
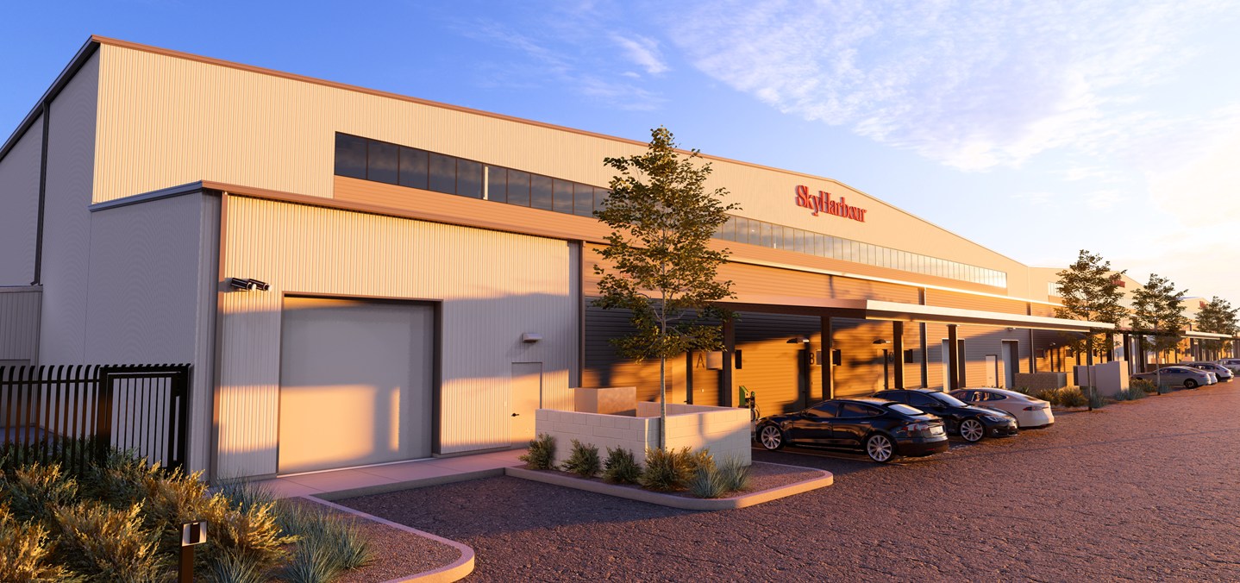
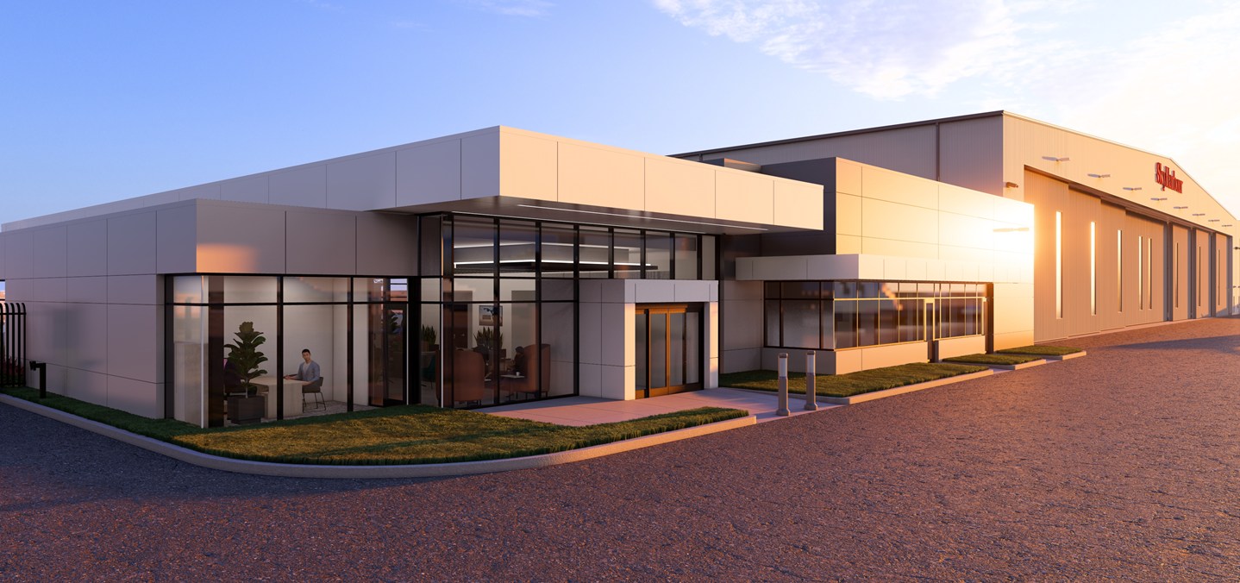
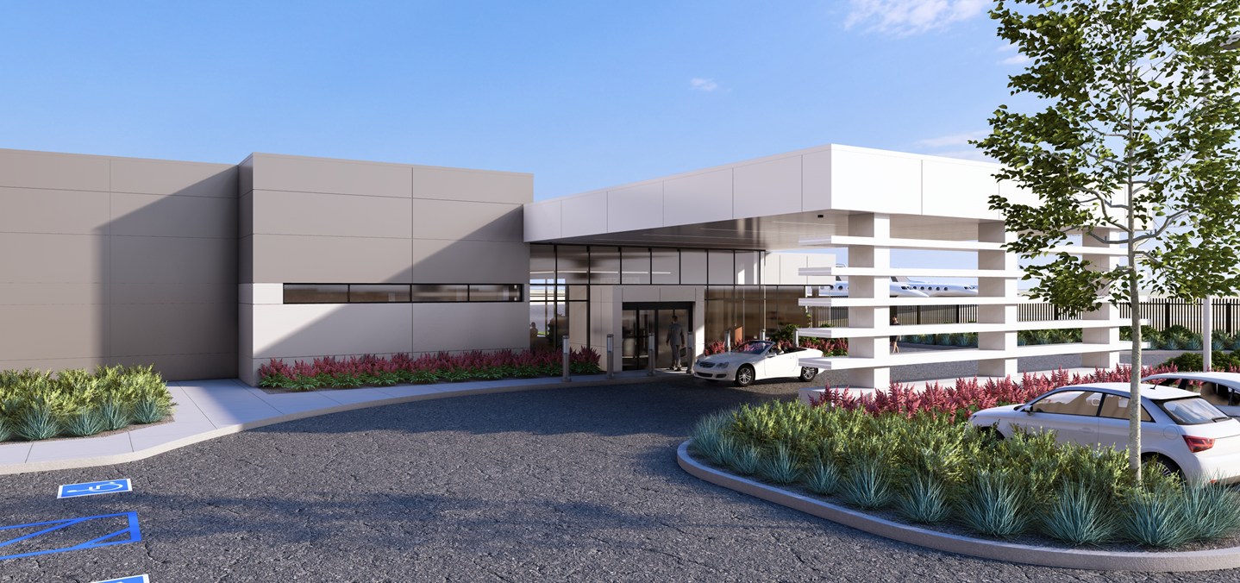
Orlando, FLSky Harbour ORL is a Hangar Campus development located on the south side of Orlando Executive Airport (ORL). The campus development comprises three 37,000 SF hangars, each supported with dedicated private tenant suites. The campus also boasts a 6,400 SF FBO building, Ground Service Equipment (GSE) building, and Fuel Farm to support its operations. The Sky Harbour ORL hangar development is estimated to be completed in 2027. To help execute Sky Harbour’s “Home Base Operator” model, JRMA assisted in developing a 37,000 SF “hangar prototype” that is replicated three times across the ORL project. The prototype hangar model intends to achieve consistency, efficiency, and maintain a standard of excellence in design and operations for each Sky Harbour campus. The hangar design, with its 268’ clear span and 248’ full floating hangar door, has been fine-tuned to maximize rentable aircraft square footage, provide ample hangar utilities that are thoughtfully concealed for a clean finished look, and provide private suites that can be made flexible to accommodate each potential tenant’s specific needs.
Location: Orlando Executive Airport (ORL), Orlando, FL
Completion: 2027 (Estimated)
Site Area: 19 AC
Total Building Area: 138,913 SF
Service Type: Architectural Design, Structural Engineering
Related Projects
FOLLOW US


©2026 JRMA. All Rights Reserved.
design by SPINX Digital